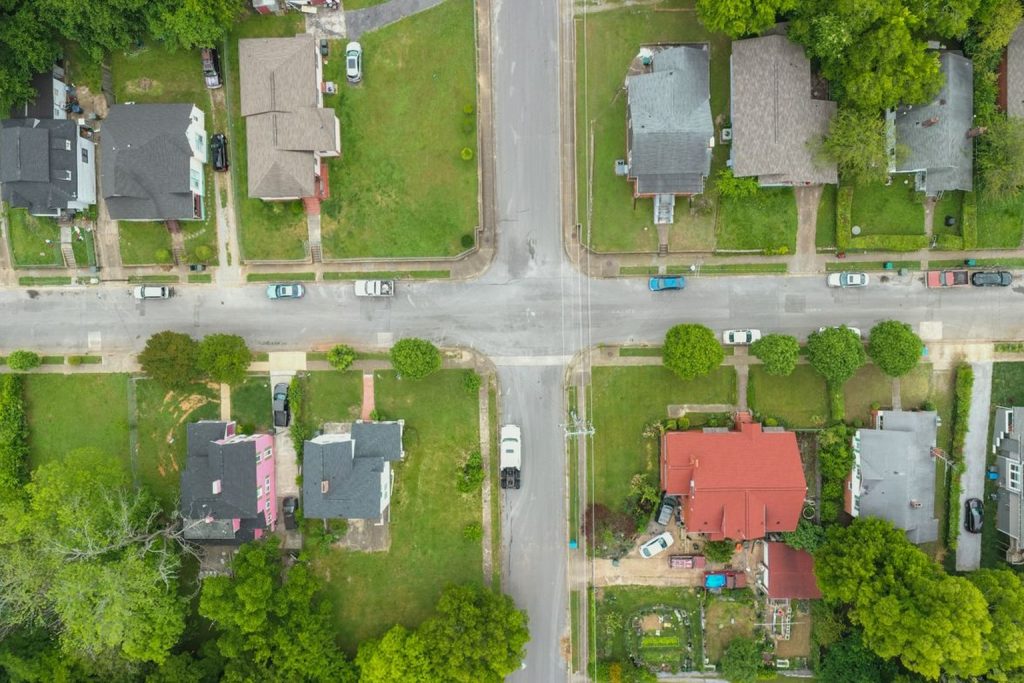
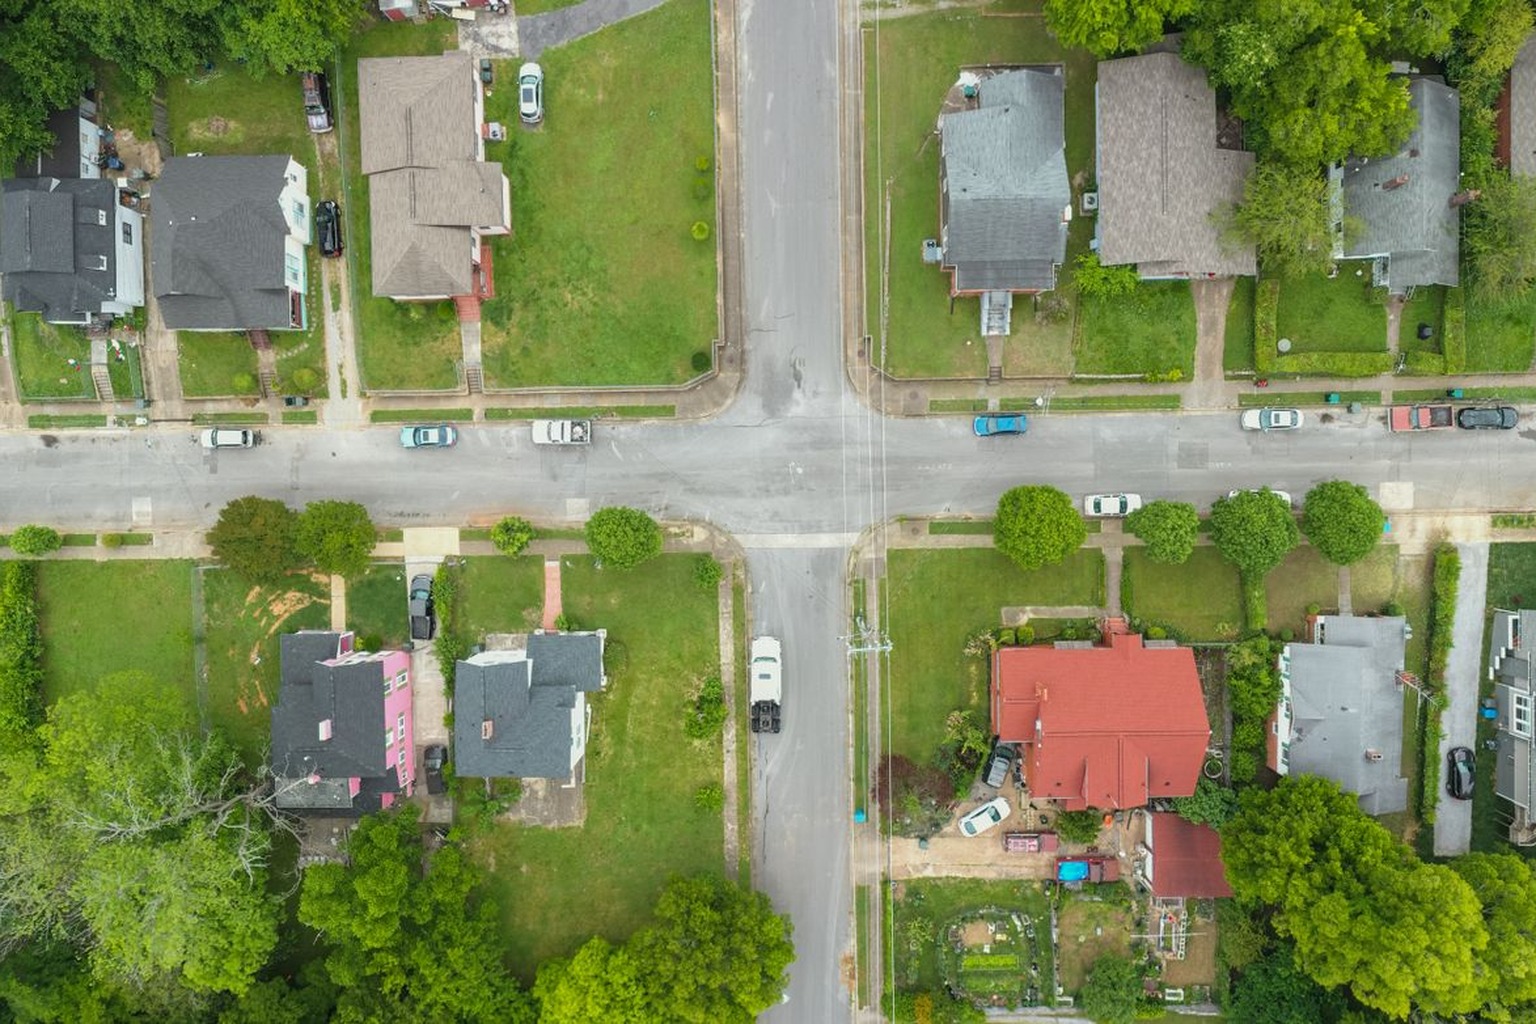
The shape of a neighborhood determines whether strangers become neighbors or remain anonymous silhouettes behind closed blinds. When a city council approves a subdivision of cul-de-sacs without sidewalks, it effectively legislates isolation into the built environment. Conversely, a grid of short blocks lined with porch-fronted homes invites daily micro-interactions that accumulate into trust. Urban design operates as a silent constitution for public life, writing the rules of encounter before a single word is spoken. The philosophy of the built environment asks not merely how traffic flows, but how dignity, reciprocity, and collective memory circulate through space.
The Morphology of Encounter
Street geometry dictates the frequency and quality of unplanned contact between residents. A traditional grid with intersections every three hundred feet creates a permeability that cul-de-sac pods cannot match; pedestrians cross paths ten times more often on connected networks than on dendritic ones. This mathematical reality translates directly into what sociologists call weak-tie density, the reservoir of acquaintances who provide job leads, childcare swaps, and emergency assistance. When blocks stretch beyond six hundred feet without a crossing, the probability of spontaneous conversation drops precipitously because the cognitive effort of deviating from a direct route outweighs the social reward. Designers who prioritize vehicular throughput over intersection density are effectively engineering loneliness into the pavement.
Corner stores, pocket parks, and transit stops function as third places only when they sit on desire lines rather than at the end of cul-de-sacs. A coffee kiosk placed at a busy transfer node captures the rhythm of commuters, while the same kiosk tucked into a quiet internal courtyard serves only the immediately adjacent households. The spatial syntax of a neighborhood, its integration value in space syntax terminology, predicts the diversity of users a public amenity will attract. High-integration nodes draw people from different income brackets, ages, and ethnic backgrounds, fostering the bridging capital that Robert Putnam distinguishes from bonding capital. Low-integration cul-de-sacs reinforce homogeneity because only residents with a specific destination ever enter.
Thresholds and the Semi-Public Realm
The transition zone between private dwelling and public sidewalk acts as a social membrane. Porches elevated two feet above grade, front gardens with low fences, and stoops wide enough for two chairs create an invitation to linger without obligation. In contrast, garage doors that dominate the façade and setbacks exceeding twenty feet signal that the street is a conduit, not a commons. Research from the Environmental Psychology Lab at the University of Michigan shows that households with usable front porches report knowing three times as many neighbors by name as those with only rear decks. The porch works because it offers prospect, a view of the street, and refuge, a defined territory, simultaneously, satisfying the evolutionary need to observe without exposure.
Building codes that mandate minimum front-yard depths or prohibit encroachments into the right-of-way often undermine this membrane. A zoning ordinance requiring a twenty-five-foot setback in a walkable neighborhood pushes the façade beyond conversational distance, rendering the porch performative rather than functional. Form-based codes that regulate the building-to-street relationship instead of land use preserve the social geometry. When a municipality adopts a form-based overlay, the number of front-yard gatherings increases measurably within two years because the physical permission structure aligns with social instinct. The regulation of thresholds is therefore not aesthetic nitpicking but a direct intervention in the architecture of trust.
Shared Infrastructure as Social Contract
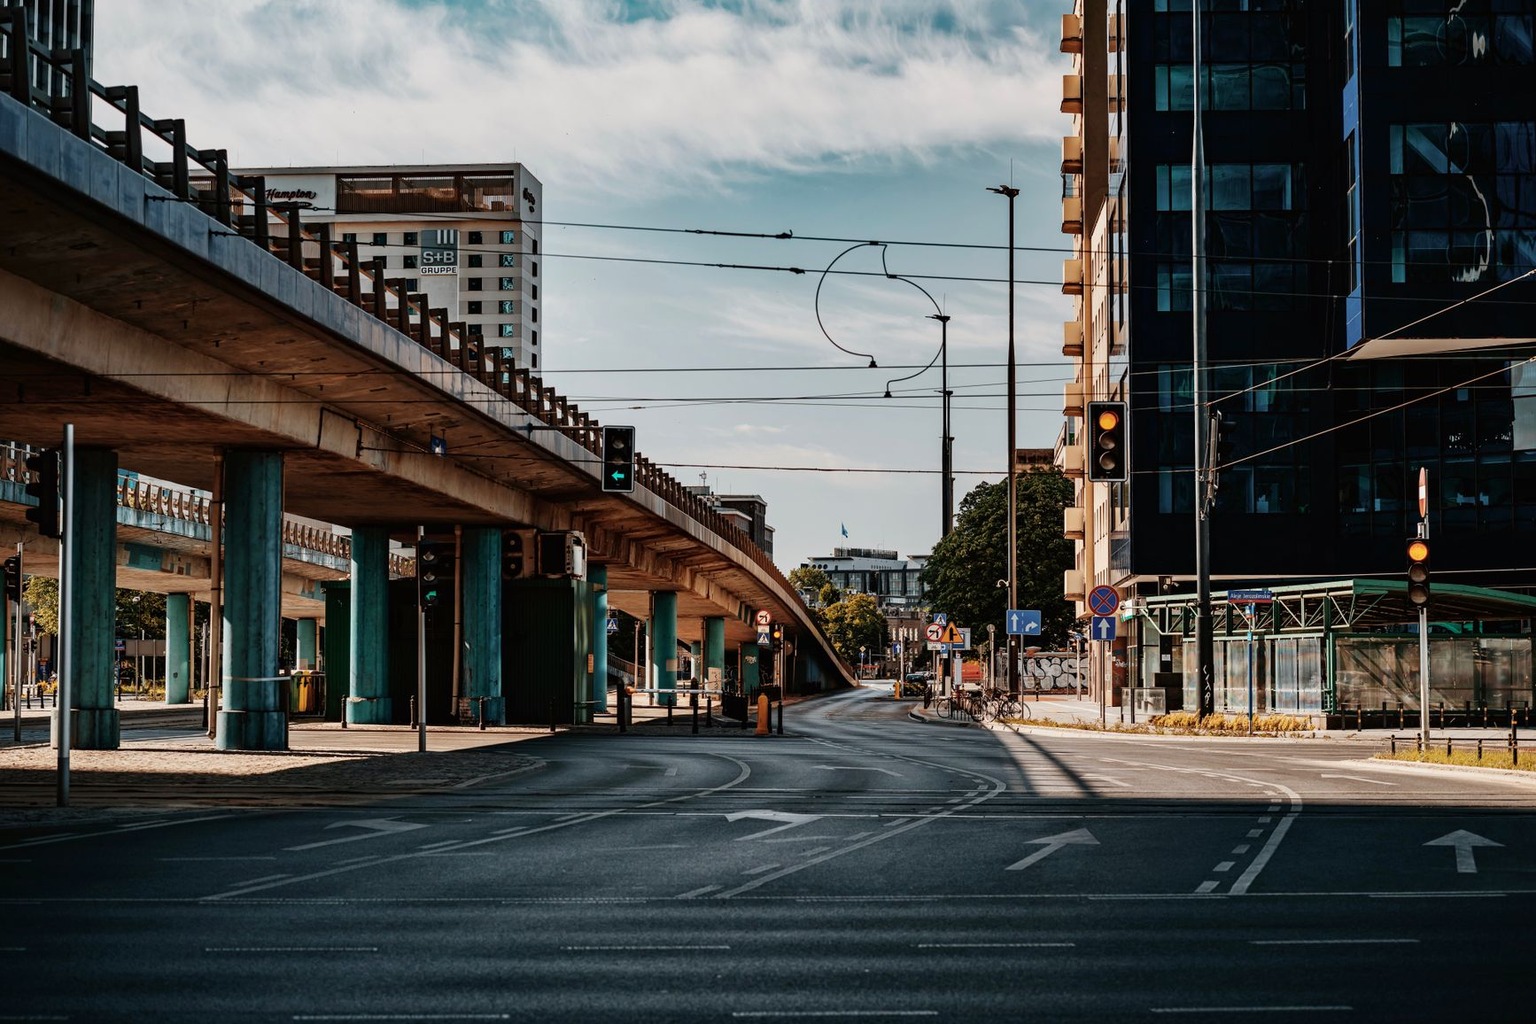
Infrastructure designed for multiple modes of travel, walking, cycling, transit, driving, distributes the right to the street across demographics. A four-lane arterial with narrow sidewalks and no bike lanes tells pedestrians and cyclists that their presence is tolerated at best. Complete-street retrofits that reallocate two travel lanes to protected cycle tracks and wider sidewalks have been shown to increase retail sales by up to thirty percent while reducing traffic injuries by forty percent. The economic uplift matters because thriving local businesses become informal community centers where proprietors recognize regulars and notice absences. When the street supports commerce at human speed, it generates the eyes-on-the-street effect Jane Jacobs identified as the foundation of urban safety.
Stormwater management offers a quieter but equally potent lever for cohesion. Bioswales, rain gardens, and permeable pavements transform drainage from a buried pipe into a visible landscape feature. Neighborhoods that co-design green infrastructure with residents, selecting plant palettes, siting benches, naming the features, develop stewardship networks that persist long after construction. A study in Portland tracked twelve blocks where residents maintained curb-side rain gardens; five years later, those blocks exhibited significantly higher rates of mutual aid during heat waves and power outages. The shared labor of watering native grasses becomes a low-stakes rehearsal for high-stakes collective action.
Density, Diversity, and the Economics of Proximity
Social bonds require a critical mass of people within walking distance to sustain the institutions that host them. A neighborhood with fewer than ten dwelling units per acre cannot support a frequent bus line, a corner grocery, or a viable public school without extensive subsidy. When density falls below this threshold, residents drive to distant amenities, bypassing the incidental encounters that build familiarity. Missing-middle housing, duplexes, fourplexes, courtyard apartments, raises density gently while preserving the scale of single-family streets. Cities that have legalized accessory dwelling units citywide see a measurable increase in intergenerational households, as aging parents move into backyard cottages while adult children occupy the main house.
Economic diversity within that density prevents the spatial segregation that corrodes bridging capital. Inclusionary zoning policies that reserve fifteen to twenty percent of new units for households earning sixty percent of area median income distribute opportunity across the urban fabric. When affordable units are clustered in a single building or isolated in a separate entrance, the so-called poor door, the design itself stigmatizes residents and blocks cross-class interaction. Mixed-income buildings with shared lobbies, common roofs, and unified façades normalize economic difference in daily life. The elevator ride becomes a repeated low-intensity contact that humanizes abstract categories like “the working poor” or “the gentrifiers.”
Governance of the Public Realm
Participatory budgeting and design charrettes give residents authorship over the spaces they inhabit. When a neighborhood allocates a portion of its capital budget through direct voting, projects like playground upgrades, street trees, and traffic calming rise to the top because they deliver visible, shared benefits. The process itself, debating trade-offs, lobbying neighbors, celebrating the winning proposal, knits participants into a temporary collective that often persists as a standing committee. Municipalities that institutionalize this practice report higher voter turnout in subsequent local elections, suggesting that spatial agency translates into civic agency. The feedback loop between physical improvement and political engagement strengthens the social contract at the scale where it is most tangible.
Maintenance regimes reveal whether a city truly values its public realm or merely performs investment. A park built with fanfare but left with broken lighting, overflowing trash cans, and unrepaired playground equipment signals neglect to the community that fought for it. Conversely, a modest pocket park with a dedicated friends group, a predictable mowing schedule, and a responsive 311 system becomes a trusted anchor. The reliability of care, not the grandeur of design, determines whether residents invest their own social energy in a place. When the municipality treats maintenance as a discretionary line item rather than a core service, it erodes the implicit promise that public space belongs to the public.
Memory, Identity, and the Layered City
Urban fabric that retains traces of previous eras, a repurposed warehouse, a preserved corner tavern, a street name commemorating a labor strike, provides shared reference points for collective storytelling. New developments that erase the street grid, rename avenues with marketing slogans, and replace landmark buildings with generic podium towers sever the mnemonic thread that binds generations. Psychologists call this topological memory: the ability to navigate not just space but time through familiar landmarks. When a teenager can point to the building where her grandmother organized a rent strike, the past becomes a living resource for present identity. Design review boards that prioritize contextual continuity over architectural novelty protect this mnemonic infrastructure.
Public art and commemorative markers function as social glue only when they emerge from community dialogue rather than top-down commission. A mural painted by local youth depicting the neighborhood’s migration history invites ownership; a sculpture dropped in by a distant arts council often attracts vandalism because it lacks local authorship. The distinction mirrors the difference between a gift and an imposition. Cities that allocate one percent of capital budgets to art but require community curation panels see higher rates of artwork preservation and lower rates of graffiti. The curation process itself, selecting artists, reviewing concepts, hosting unveilings, becomes a recurring ritual that reinforces neighborhood cohesion.
Resilience Through Redundancy and Flexibility
Social bonds face their ultimate test during disruption: heat waves, floods, pandemics, economic shocks. Neighborhoods with redundant social infrastructure, multiple gathering spots, overlapping communication channels, diverse housing types, absorb these stresses without fracturing. A community center that doubles as a cooling shelter, a church basement that hosts a food pantry, a library with backup power and broadband: each node adds resilience. The spatial logic of redundancy mirrors the biological principle of distributed networks; no single point of failure can collapse the system. Zoning that permits home-based businesses, pop-up markets, and temporary street closures enables rapid adaptation when formal systems falter.
Flexibility in the built environment allows residents to repurpose space as needs evolve. A wide sidewalk that hosts a farmers market on Saturday, a protest on Tuesday, and children playing hopscotch on Thursday demonstrates design that anticipates multiplicity. Rigid single-use plazas programmed only for lunch-hour office workers sit empty on weekends and during crises. The most resilient neighborhoods treat public space as a platform rather than a product, providing electricity, water hookups, movable furniture, and permissive permits. This platform approach acknowledges that the strongest social bonds form when people have agency to shape their environment in real time, not just during a planning cycle that occurs once a decade.

I’ve always been fascinated by how ideas shape societies and how everyday interactions reflect deeper philosophical currents. As an editor, I love curating thoughtful pieces that explore the intersection of community life and philosophical inquiry.